About the property
Renovated Family Home with Panoramic Views in Balatonederics – Two Separate Living Units!
Located in a quiet, peaceful street in Balatonederics, this beautifully renovated 122 m² family home is offered for sale on a fully fenced 1,103 m² plot.
One of the property's most attractive features is its stunning panoramic views of the iconic volcanic hills of the Tapolca Basin, including Szigliget and Badacsony.
The house currently consists of two separate living units, each with its own entrance, connected by an internal door. This flexible layout makes the property ideal for two-generation living, larger families or accommodating guests. Alternatively, the two units can easily be combined to create one spacious family home.
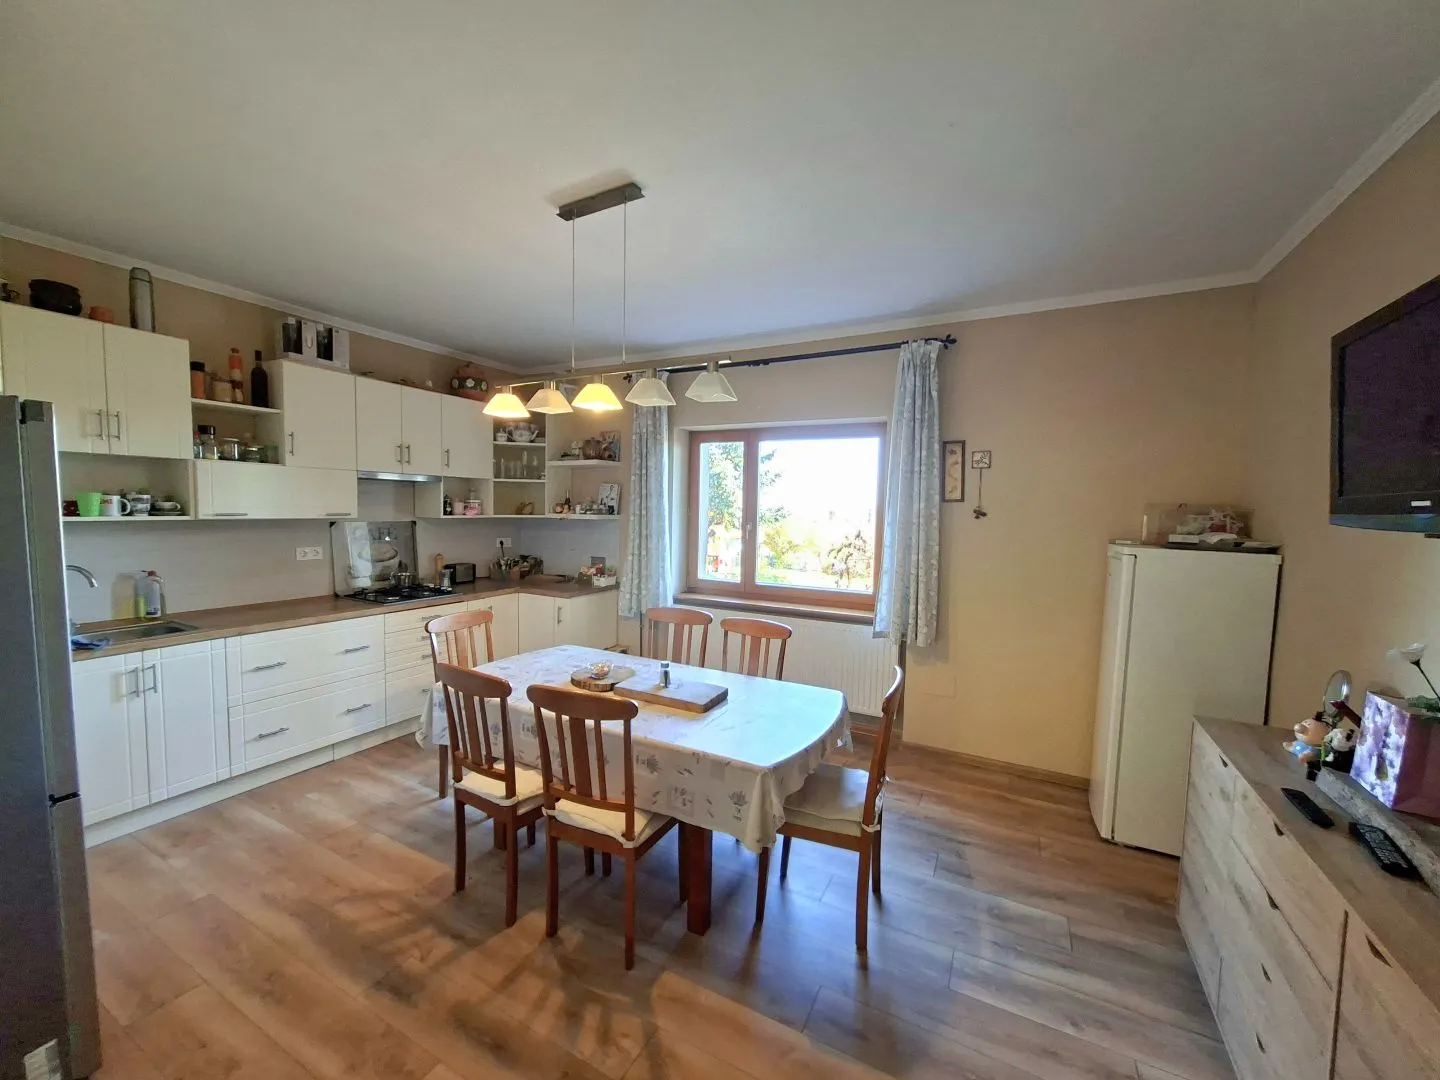
The main living area (95 m²) comprises an entrance hall, living room, spacious kitchen with dining area, two generously sized bedrooms, a bathroom and a separate toilet. Both the kitchen and one of the bedrooms enjoy beautiful views of the surrounding volcanic hills.
The second living unit (27 m²) consists of a spacious room, a kitchenette and a bathroom with shower and toilet. It also provides direct access to a south-facing terrace.
Originally built in 1966, the brick house was extended in 2010 and has undergone significant renovation and modernisation in recent years. The water and electrical systems have been renewed, and new flooring and high-quality wooden doors and windows have been installed. The main house features 10 cm external insulation, while the extension has 15 cm insulation. The ceiling has also been insulated with a 20 cm layer of thermal insulation.
Heating is provided by a modern condensing gas boiler and a solid-fuel boiler. The gas boiler also supplies domestic hot water.
A 32 m² cellar beneath the house accommodates the heating systems and water storage tank, while providing additional storage space.
The beautifully landscaped garden offers a wonderful outdoor lifestyle. Fruit trees, a small vegetable garden, a swimming pool and a covered outdoor entertaining area with a traditional wood-fired oven and barbecue create the perfect setting for relaxing and enjoying time with family and friends.
The property also benefits from a dug well. With the help of a domestic water pump system, well water is used for garden irrigation and toilet flushing.
The house is connected to all main utilities, including electricity, gas, mains drainage, internet and cable TV.
The location is another major advantage. A grocery shop, doctor's surgery, kindergarten, post office, bus stop and railway station are all within a few minutes' walking distance. The welcoming local beach of Balatonederics is also nearby.
This property is an excellent choice as a permanent residence, a multi-generational family home or a holiday retreat. It is particularly appealing to those who appreciate the proximity of Lake Balaton, a peaceful setting, a spacious garden and beautiful panoramic views.
If you would like to view this property in person, please feel free to contact me to arrange a viewing appointment. I look forward to hearing from you!
- Property type
- Detached house
- Location
- Balatonederics, 8312
- Floor area
- 122 m²
- Plot size
- 1,103 m²
- Storeys
- 1
- Rooms
- 4 rooms
- Other rooms
- 1 kitchen, 2 bathrooms, 1 separate WC, 1 terrace, 1 cellar
- Utilities
- gas, water, electricity, sewage
- Heating
- gas heating, other
- Parking
- parking space
- Notes
- cendes, nyugodt környék
- Contact person
- Kis Hajnalka
Location
Balatonederics, 8312
The map is indicative only, showing the approximate area based on the town/postcode.


