About the property
EXCEPTIONAL 3.1-HECTARE ESTATE WITH TWO RESIDENTIAL HOUSES, A PRIVATE LAKE AND A UNIQUE LANDSCAPED PARK
A truly unique property with outstanding features, offering exceptional potential for its new owner.
The entire estate extends over 3.1 hectares and boasts an extraordinary landscaped park, originally conceived, designed and created by a professional garden designer. The grounds feature an impressive collection of rare and unusual plants, complemented by valuable bronze sculptures that further enhance the property's distinctive character and atmosphere.
The property was originally used as the premises of a transport and logistics company. Subsequently, it was leased by NATO to accommodate pilots stationed in Pápa. It is currently vacant and awaiting a new owner who will recognise and appreciate the exceptional potential of this unique estate.
LAND AND ZONING REGULATIONS
The property is located outside the built-up area, within a Gksz commercial and service zoning area.
The applicable development parameters are:
Maximum permitted building coverage: 40%
Maximum building height: 7.5 metres
Minimum required green space: 30%
Minimum plot size for subdivision: 2,000 m²
The entire estate is registered at the Land Registry under five separate cadastral numbers, three of which are designated as roads.
The fourth cadastral parcel covers approximately 1 hectare and is owned by a sole proprietorship. The fifth parcel, measuring approximately 1.7 hectares, is privately owned by an individual. The owner of the sole proprietorship and the private owner are the same person.
It is worth noting that the sole proprietorship is able to sell the property exempt from VAT.
TWO QUALITY RESIDENTIAL HOUSES ON THE 1-HECTARE PLOT
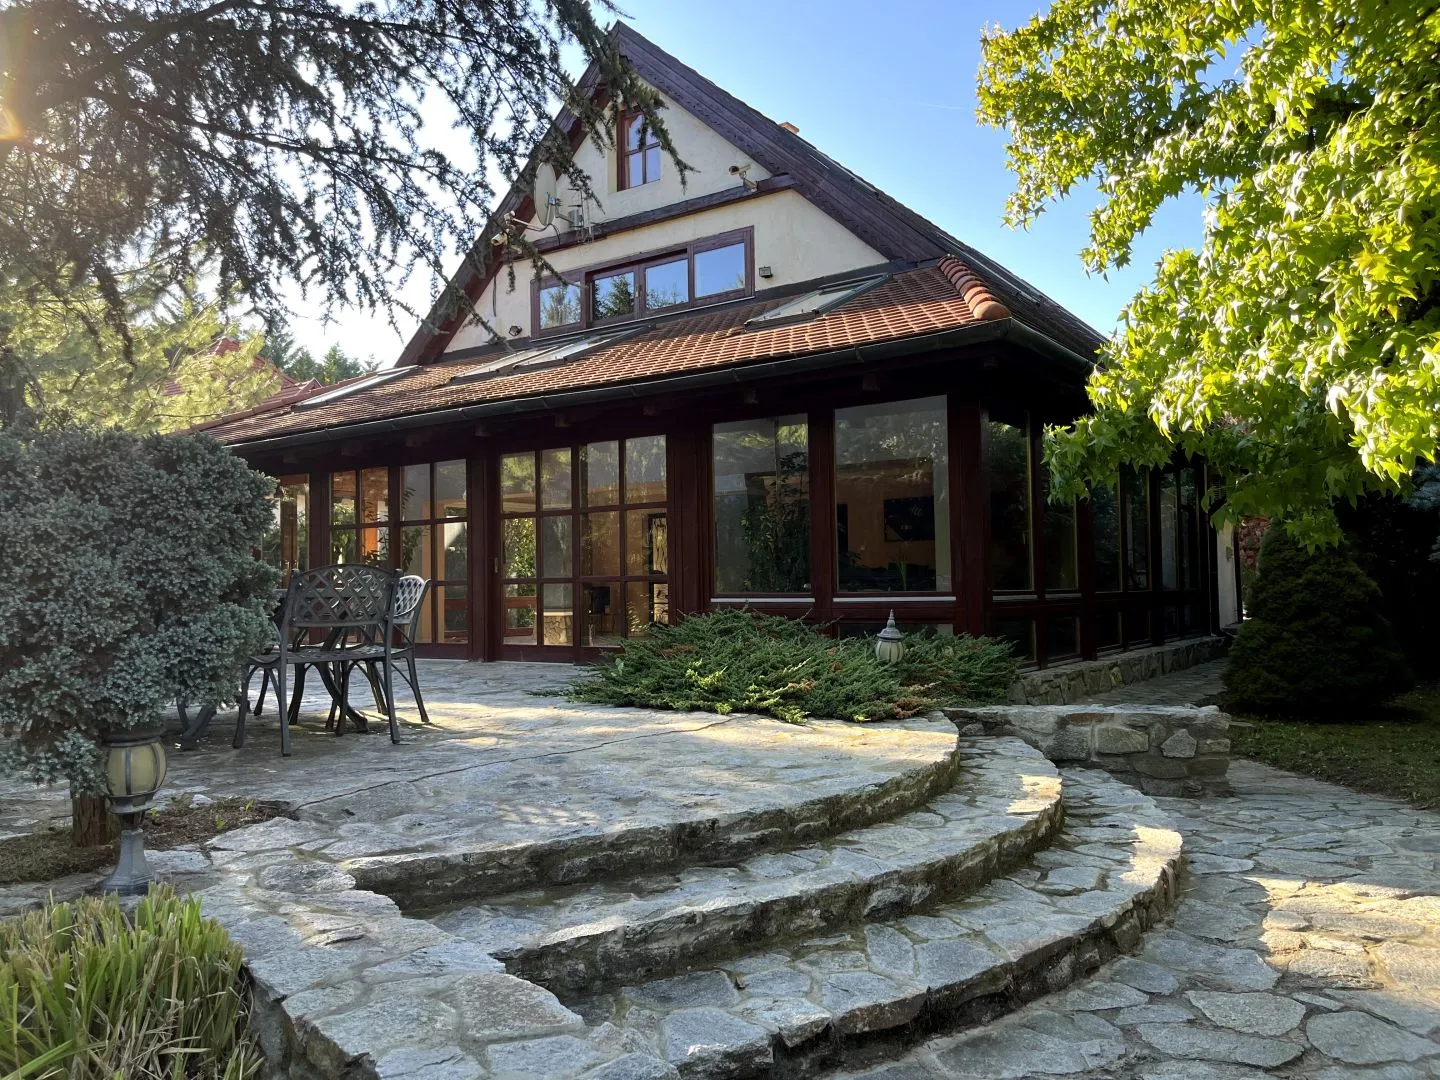
The approximately 1-hectare section of the estate features two residential houses, measuring approximately 270 m² and 180 m² respectively. Both properties are officially registered as residential buildings in the Land Registry.
Both houses have two floors and their own terraces, and neither has a basement. The larger house also benefits from a covered parking area with space for two cars.
Both properties have been finished to a high standard, featuring elegant mahogany windows, doors and staircases. Both houses are in excellent condition.
The 270 m² Residential House
The ground floor comprises:
A conservatory with a jacuzzi
A living room
A bathroom
A plant room equipped with a high-performance Viessmann gas boiler
The upper floor offers:
A living room
A kitchen
A bathroom
Two bedrooms
An attic gallery accessible via a folding staircase
Air-conditioning units are installed on the upper floor.
The 180 m² Residential House
The ground floor comprises:
A bathroom
A kitchen
A spacious room previously used as an office
The upper floor features:
A bathroom
A living room
A separate toilet
A small kitchen
Two bedrooms
The property is equipped with a Westen gas boiler. Air-conditioning is installed on the ground floor.
AN EXTRAORDINARY LANDSCAPED PARK WITH ITS OWN LAKE
In addition to the two residential houses, the 1-hectare plot features an approximately 3,000 m² private lake, complete with a stone-built jetty and a pleasant lakeside walkway.
There are three small islands within the lake. One of them is home to a pump house, beneath which an artesian well provides a water supply.
The lake was previously stocked with fish, although there are currently none. Its natural environment is nevertheless home to turtles, and numerous wild ducks regularly nest in the area.
The carefully designed park, rare botanical collection, valuable bronze sculptures, lake and small islands combine to create an exceptionally attractive and peaceful natural setting.
UTILITIES AND TECHNICAL SPECIFICATIONS
Both residential houses are supplied with mains gas through a shared gas meter with a capacity of 6 m³ per hour.
Additional utility connections and capacities include:
Electricity: 3 × 50 A
Water supply with residential capacity
No connection to the public sewage system; both houses are connected to a shared septic tank.
ADDITIONAL BUILDINGS AND FACILITIES ON THE 1.7-HECTARE PLOT
The second section of the estate, measuring approximately 1.7 hectares, includes the following structures and facilities:
A 120 m² earth-covered cellar
An 80 m², two-storey wooden pavilion
An 800 m² asphalted and illuminated parking area, originally designed for heavy goods vehicles.
There is also a rock garden beneath which a leased LPG tank with a capacity of 4.8 m³ is located.
This gas tank supplies both the cellar and the pavilion.
Both the cellar and the pavilion require renovation.
ADDITIONAL INFRASTRUCTURE AND ACCESS
A telephone line is available on the property, which previously provided ADSL internet service.
Access to the 1-hectare section is provided through a remote-controlled wrought-iron sliding gate, while the 1.7-hectare section has a manually operated sliding gate.
The estate is offered for sale exclusively as a whole. Subdivision or separate purchase of individual sections is not possible.
This exceptional property represents a rare opportunity for buyers seeking a spacious estate with a beautifully landscaped park, two residential houses, a private lake and additional buildings offering further possibilities for use.
Thanks to its unique features and generous grounds, the property offers potential for a variety of business, tourism-related or other development concepts, subject to the applicable regulations and permits.
- Property type
- Detached house
- Location
- Ajka / Bakonygyepes, 8448
- Floor area
- 450 m²
- Plot size
- 31,090 m²
- Storeys
- 2
- Rooms
- 8 rooms
- Other rooms
- 2 kitchens, 4 bathrooms
- Utilities
- gas, water, electricity, septic tank
- Heating
- gas heating
- Notes
- Investment opportunity
- Contact person
- Kis Hajnalka
Location
Ajka / Bakonygyepes, 8448
The map is indicative only, showing the approximate area based on the town/postcode.


