About the property
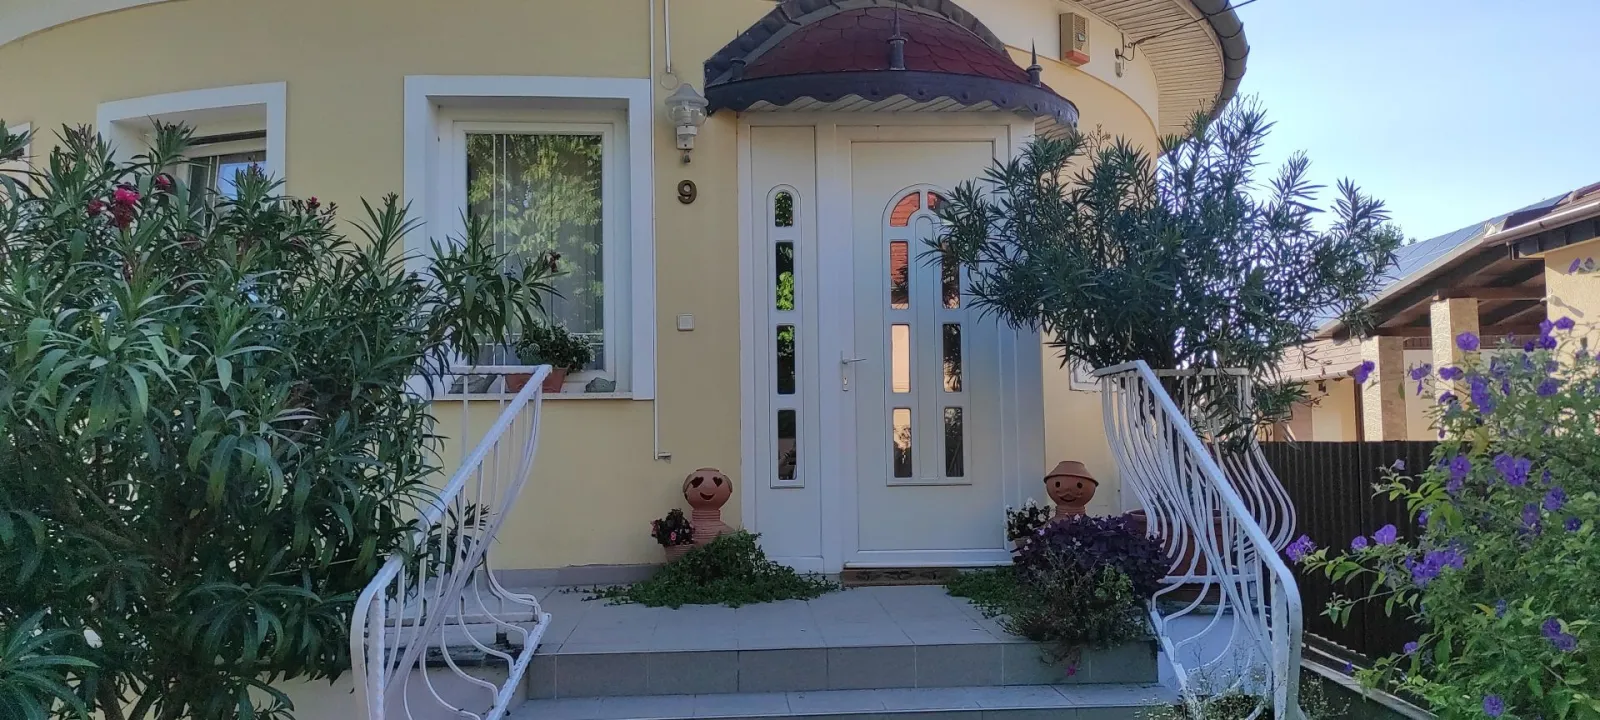
Multi-functional, Multi-generational Family House for Sale in a Popular Street of Hévíz!
This brick-built property was constructed in 2001, featuring two residential levels plus a full basement. With several separate entrances, it is ideal for multi-generational living. The ground-level entrance previously housed a dental practice, making it perfectly suited for business purposes as well.
Basement level (172 sqm):
- Underground garage for 3–4 cars
- Independent living unit with kitchen, bedroom, laundry room
- Fitness room
Separate external entrance
Middle level (147 sqm):
Two independent entrances
Street-facing section: former dental office with waiting room and guest WC
Access to the upper-level apartments (two studio-style units with kitchenette and bathroom)
Separate garden entrance leading to: open-plan kitchen with dining area, bright living room, 2 bedrooms, walk-in closet, bathroom, WC
Top level (34 sqm):
Spacious room suitable for various uses
Additional features:
Gas boiler heating with radiators + traditional tiled stove in the living room
Modern plastic windows, bedrooms fitted with shutters
Landscaped, well-maintained garden accessible from the terrace
This versatile property is suitable both for family living and for business use.
If this offer has caught your interest, I look forward to your call.
- Property type
- Detached house
- Location
- Hévíz, 8380
- Floor area
- 360 m²
- Plot size
- 617 m²
- Storeys
- 2
- Rooms
- 7 rooms + 4 half-rooms
- Other rooms
- 2 kitchens, 2 separate WCs, 1 terrace, 1 garage, 1 cellar
- Utilities
- gas, water, electricity, sewage
- Heating
- gas heating, other
- Parking
- garage
- Notes
- Multi-purpose house
- Contact person
- Kis Hajnalka
Location
Hévíz, 8380
The map is indicative only, showing the approximate area based on the town/postcode.


