About the property
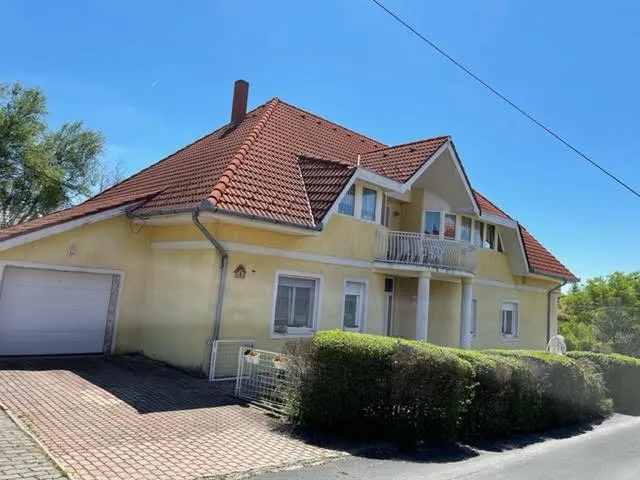
Family house with apartments for sale in Gyenesdiás!
We offer for sale a 400 sqm family house built in 1996 and renovated in 2020. The house is suitable for several families to live together or for renting rooms (currently it works like this). The house has a staircase leading down to the basement and upstairs, so no one ever disturbs the other.
The apartment is on the ground floor, where you will find a living room with American kitchen and tiled stove, 3 bedrooms, bathroom and a large terrace.
Both have air conditioning.
Upstairs there are two separate apartments, both with American kitchen-living room, 2 bedrooms, shower room, separate toilet and a terrace.
In the basement there is a boiler room, laundry room, 2 bedrooms and a larger room with a tiled stove, where there are currently hunting trophies and a pool table. This part can be converted into a cinema room, a wellness room, etc. From the cellar you can access the garden through a large patio door.
Next to the house there is a garage with electric door for 1 car, in front of which there is a paved parking area.
Heating and hot water is provided by a condensing boiler. The heating of the house can be regulated on a system-by-system basis.
The house is an excellent choice for moving in together, for entrepreneurs.
If you are interested in my advertisement I look forward to your kind phone call.
- Property type
- Detached house
- Location
- Gyenesdiás, 8315
- Floor area
- 400 m²
- Plot size
- 956 m²
- Storeys
- 2
- Rooms
- 10 rooms
- Other rooms
- 4 kitchens, 4 bathrooms, 3 separate WCs, 4 terraces, 1 garage, 1 cellar
- Utilities
- gas, water, electricity, sewage
- Heating
- gas heating
- Parking
- garage
- Notes
- Multi-generational family house
- Contact person
- Kis Hajnalka
Location
Gyenesdiás, 8315
The map is indicative only, showing the approximate area based on the town/postcode.


