About the property
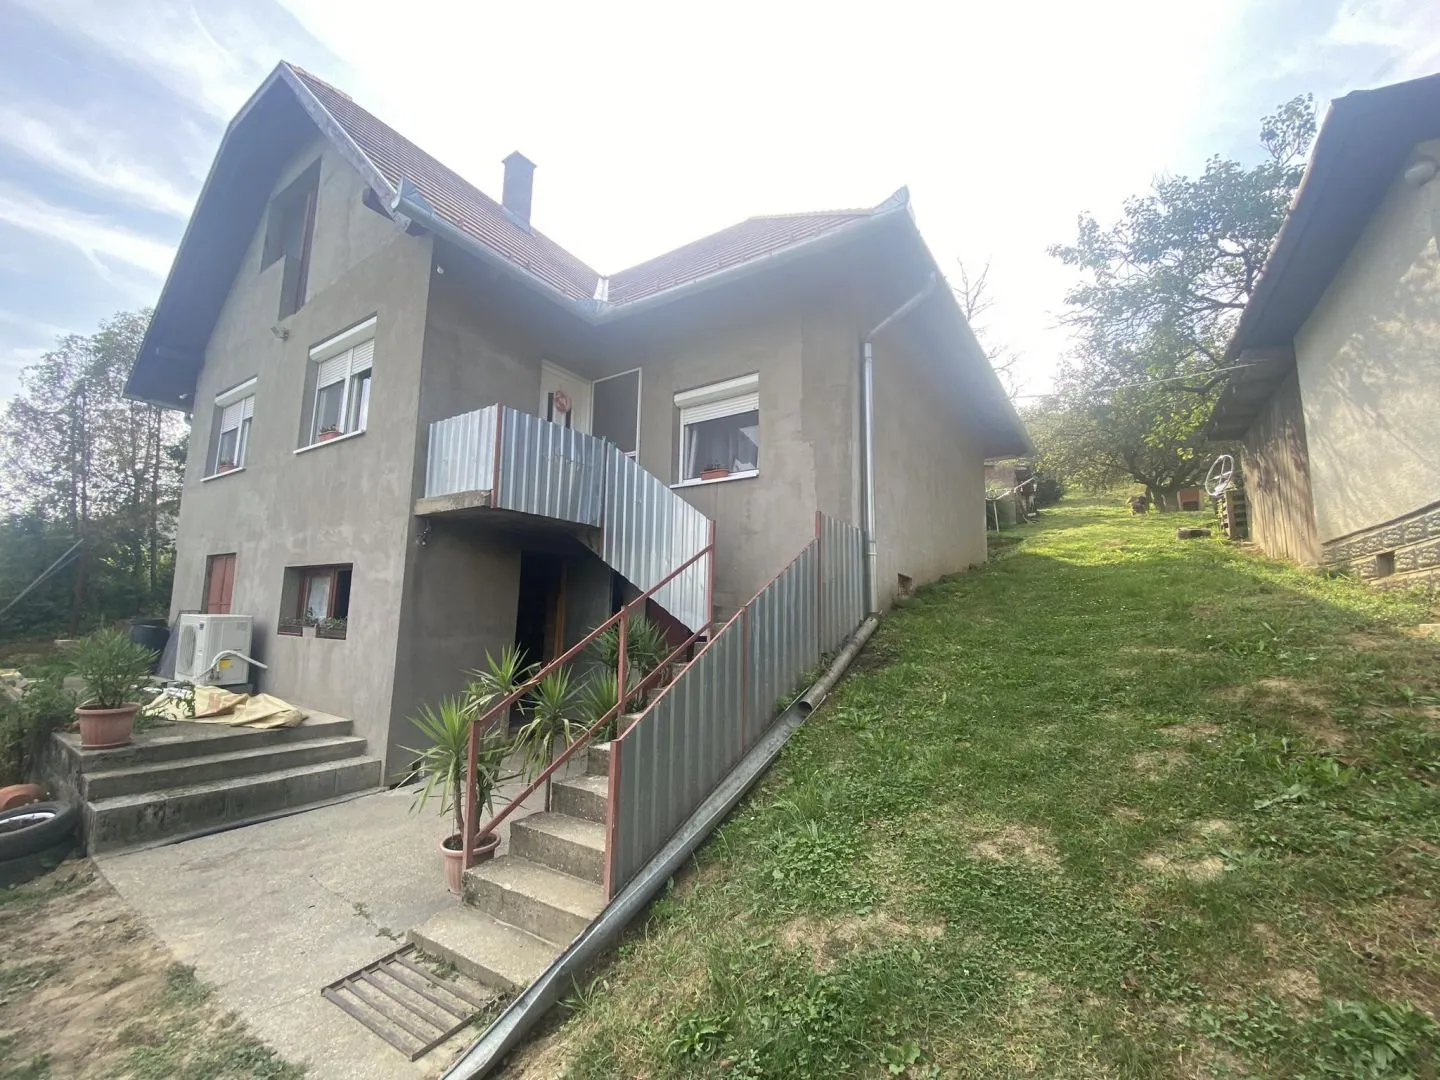
Renovated family house for sale in Csáford part of Zalaszentgrót!
Are you looking for a nice new house with a large plot, panoramic view? Here is the perfect choice!
The property was built in 2007, with brick walls, the roof is tiled. The house has 5 cm external insulation.
At the moment the first floor of the house has been completed, the attic can be developed as required, bedrooms and bathrooms are possible.
On the living floor there are 2 bedrooms, a bathroom with toilet, a kitchen-dining room and a living room and hallway.
The interiors have been renovated last year, giving the property a sophisticated, youthful feel. The rooms have ceramic and laminate flooring. New kitchen furniture has been installed.
The basement level has two separate rooms, one of which has a wood-burning boiler. Last year, a heat pump system was installed during the heating modernisation, with the introduction of an H-rate.
The house has a rear exit to the garden, where the owners have designed an open terrace.
Due to the size of the plot, which is 3058 sqm, it is an excellent opportunity for those who want to engage in farming, or perhaps plant trees, orchards, vineyards. In the yard there is a wood store, a farm building.
As the neighbouring plot of 1663 sqm with a wine cellar in good condition, which is also perfect for a small summer kitchen, is owned by the sellers, the property has a total of 4721 sqm (the plot can be divided).
If you are interested in the property please call me and I will be happy to show you the property at an agreed time!
- Property type
- Detached house
- Location
- Zalaszentgrót, 8790
- Floor area
- 110 m²
- Plot size
- 4,721 m²
- Storeys
- 2
- Rooms
- 3 rooms
- Other rooms
- 1 kitchen, 1 bathroom, 1 terrace, 1 garage, 1 cellar
- Utilities
- water, electricity, sewage
- Heating
- other
- Parking
- garage
- Notes
- quiet, peaceful area
- Contact person
- Kis Hajnalka
Location
Zalaszentgrót, 8790
The map is indicative only, showing the approximate area based on the town/postcode.


